

Live result view
Technical Specification Analysis
demo-technical-specification-en.md
Summary
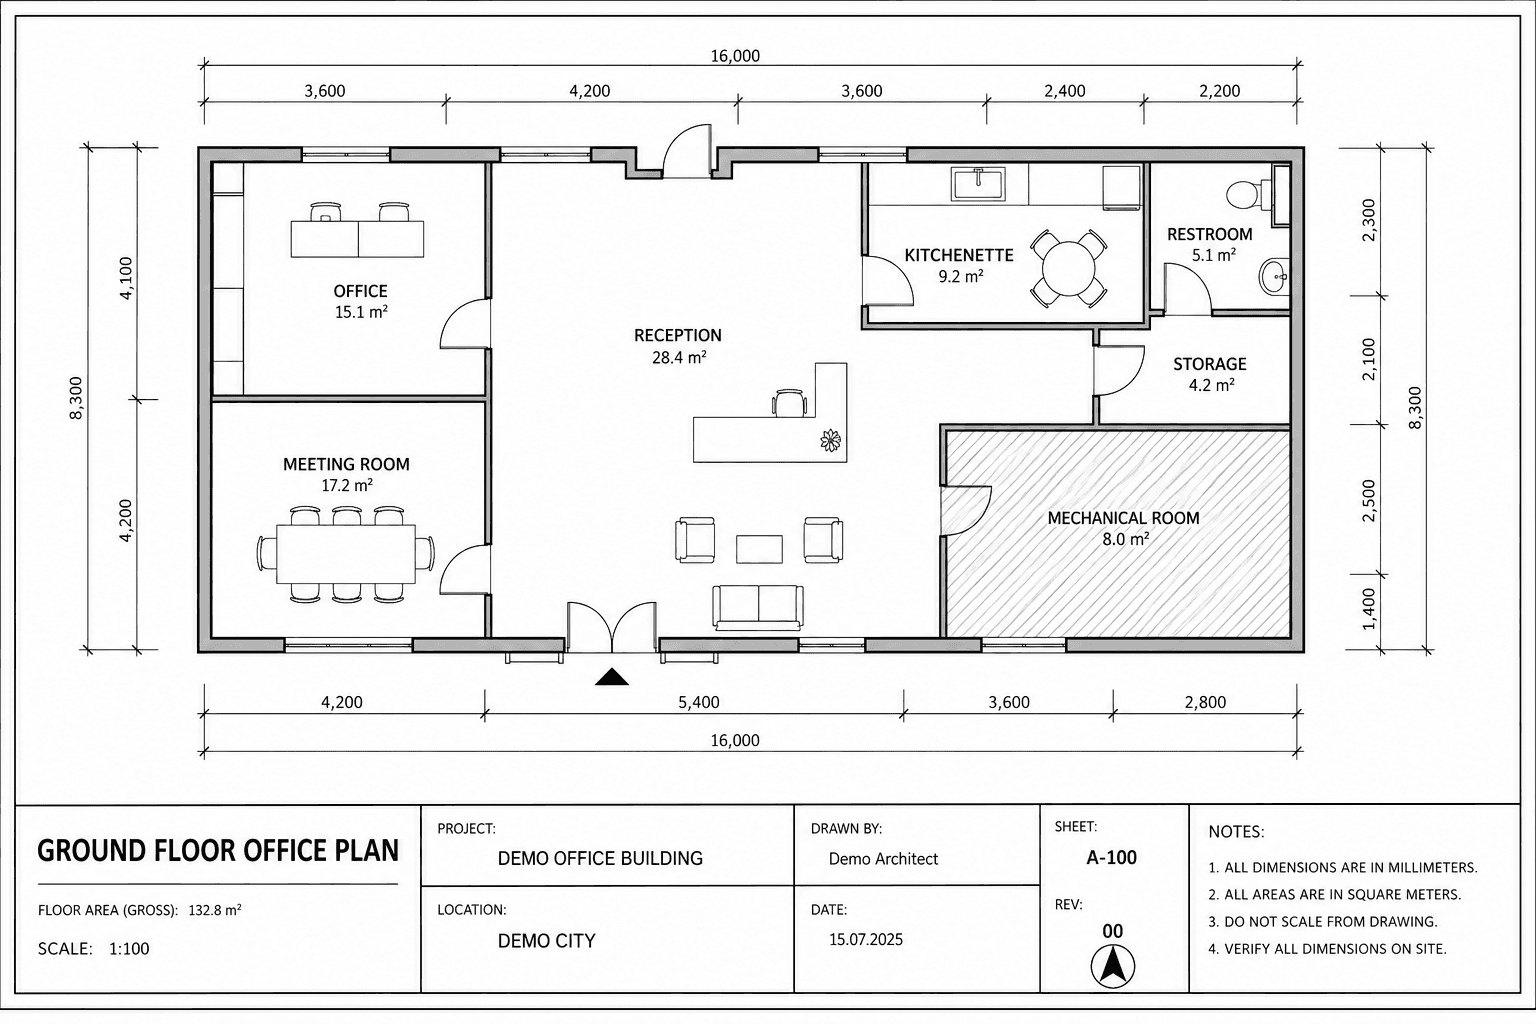
Most risks are documentation coordination gaps rather than installed defects. The CO2 sensor, emergency lighting, kitchenette circuit separation, acoustic wall type, and mechanical room service clearance should be coordinated as a revision package. The technical specification is clear at requirement level, but several items need traceable drawing references before construction.
Risks
- The CO2-controlled meeting room ventilation is not fully tied to a drawing location, creating MEP and electrical coordination risk.
- Emergency lighting is required on the escape route but needs drawing-level verification for fire safety compliance.
- Mechanical room service clearance is not dimensioned, which can create maintenance access issues later.
Issues
- CO2 sensor location and cabling are not clearly identified.
- Kitchenette appliance circuits are not split in enough detail.
- The improved acoustic requirement for the meeting room is not assigned to a wall type.
Missing / unclear information
- CO2 sensor position and cable route.
- Emergency lighting marks along the escape route to the main entrance.
- Service clearance dimensions around mechanical equipment.
Recommendations
- Create a drawing-coordination checklist from the specification requirements.
- Add drawing IDs for the CO2 sensor, emergency lighting, and kitchenette circuits.
- Assign the meeting room acoustic requirement to a specific partition type.